
Listing Courtesy of:  METRO MLS / Listed By: Grace Stoll, Coldwell Banker Realty
 METRO MLS / Listed By: Grace Stoll, Coldwell Banker Realty
 N57w20799 Dunbar Ct Menomonee Falls, WI 53051
Active (0 Days)
$1,150,000 (USD)
OPEN HOUSE TIMES
-
OPENSun, Sep 2711:00 am - 1:00 pm
Description
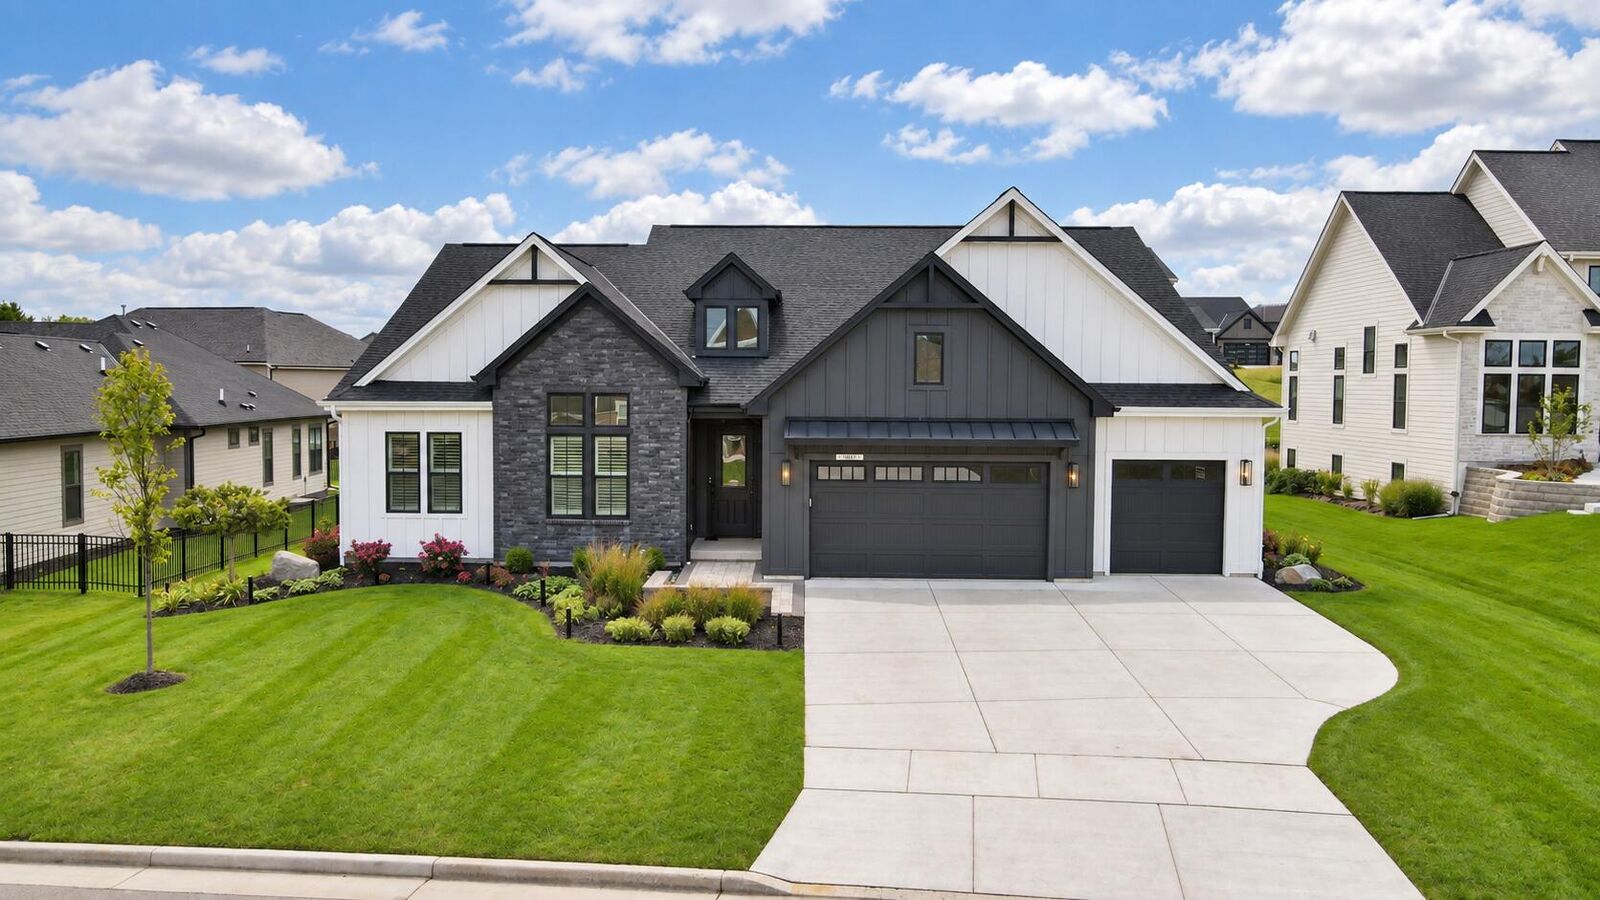
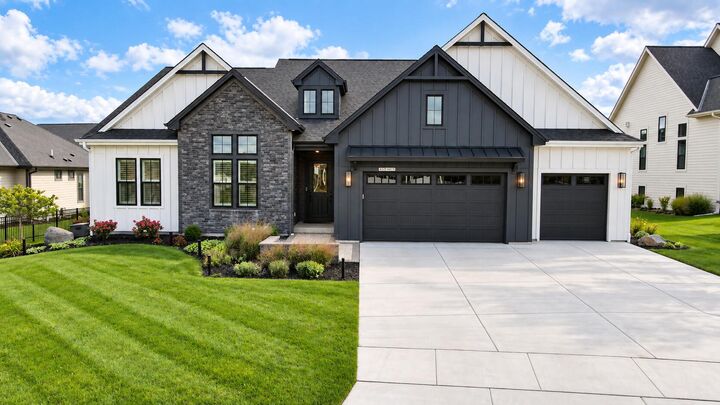
The epitome of luxury, this striking sophisticated ranch blends curated design w/ exceptional comfort. Soaring ceilings abundant natural light define the open-concept interior, anchored by a showstopping chef's kitchen with dual islands built for entertaining. Every bedroom is a private retreat with its own full ensuite/adjacent bath, including a serene primary suite with a spa-inspired bath, freestanding soaking tub generous WICs. A versatile main-floor office adds function, while the finished lower level offers incredible entertaining space with a sunken lounge kitchenette. Complete with an oversized 3.5-car garage, covered patio, custom laundry w/ pet washing feeding stations refined finishes throughout--an extraordinary home designed for elevated living! Have it all Today!
MLS #:
1982065
1982065
Taxes
$10,810(2025)
$10,810(2025)
Lot Size
0.28 acres
0.28 acres
Type
Single-Family Home
Single-Family Home
Year Built
2024
2024
Style
Ranch
Ranch
School District
Hamilton
Hamilton
County
Waukesha County
Waukesha County
Listed By
Grace Stoll, Coldwell Banker Realty
Source
METRO MLS
Last checked Sep 25 2026 at 9:43 PM GMT+0000
METRO MLS
Last checked Sep 25 2026 at 9:43 PM GMT+0000
Bathroom Details
- Full Bathrooms: 4
- Half Bathroom: 1
Interior Features
- Pantry
- Wet Bar
- Kitchen Island
- High Speed Internet
- Walk-In Closet(s)
- Vaulted Ceiling(s)
Kitchen
- Disposal
- Other
- Dryer
- Washer
- Microwave
- Dishwasher
- Refrigerator
- Cooktop
- Oven
Subdivision
- Fox River Falls
Lot Information
- Cul-De-Sac
- Adjacent to Park/Greenway
Property Features
- Fireplace: Gas Fireplace
Heating and Cooling
- Forced Air
- Natural Gas
- Central Air
Basement Information
- Full
- Poured Concrete
- Sump Pump
- Full Size Windows
- Finished
- 8+ Ceiling
- Radon Mitigation
- Shower
Flooring
- Simulated Wood Floors
Exterior Features
- Sprinkler System
Utility Information
- Utilities: Cable Tv Available
- Sewer: Municipal Sewer
Parking
- Electric Door Opener
- Paved
Stories
- 1 Story
Location
Disclaimer: Copyright 2026 – Metro MLS – All Rights Reserved. Information is supplied by seller and other third parties and has not been verified. IDX information is provided exclusively for consumers’ personal, non-commercial use and that it may not be used for any purpose other than to identify prospective properties consumers may be interested in purchasing. Most recently updated as of 9/25/26 14:43
